


Logistics Park Design: What to Fix Before the First Column Goes Up
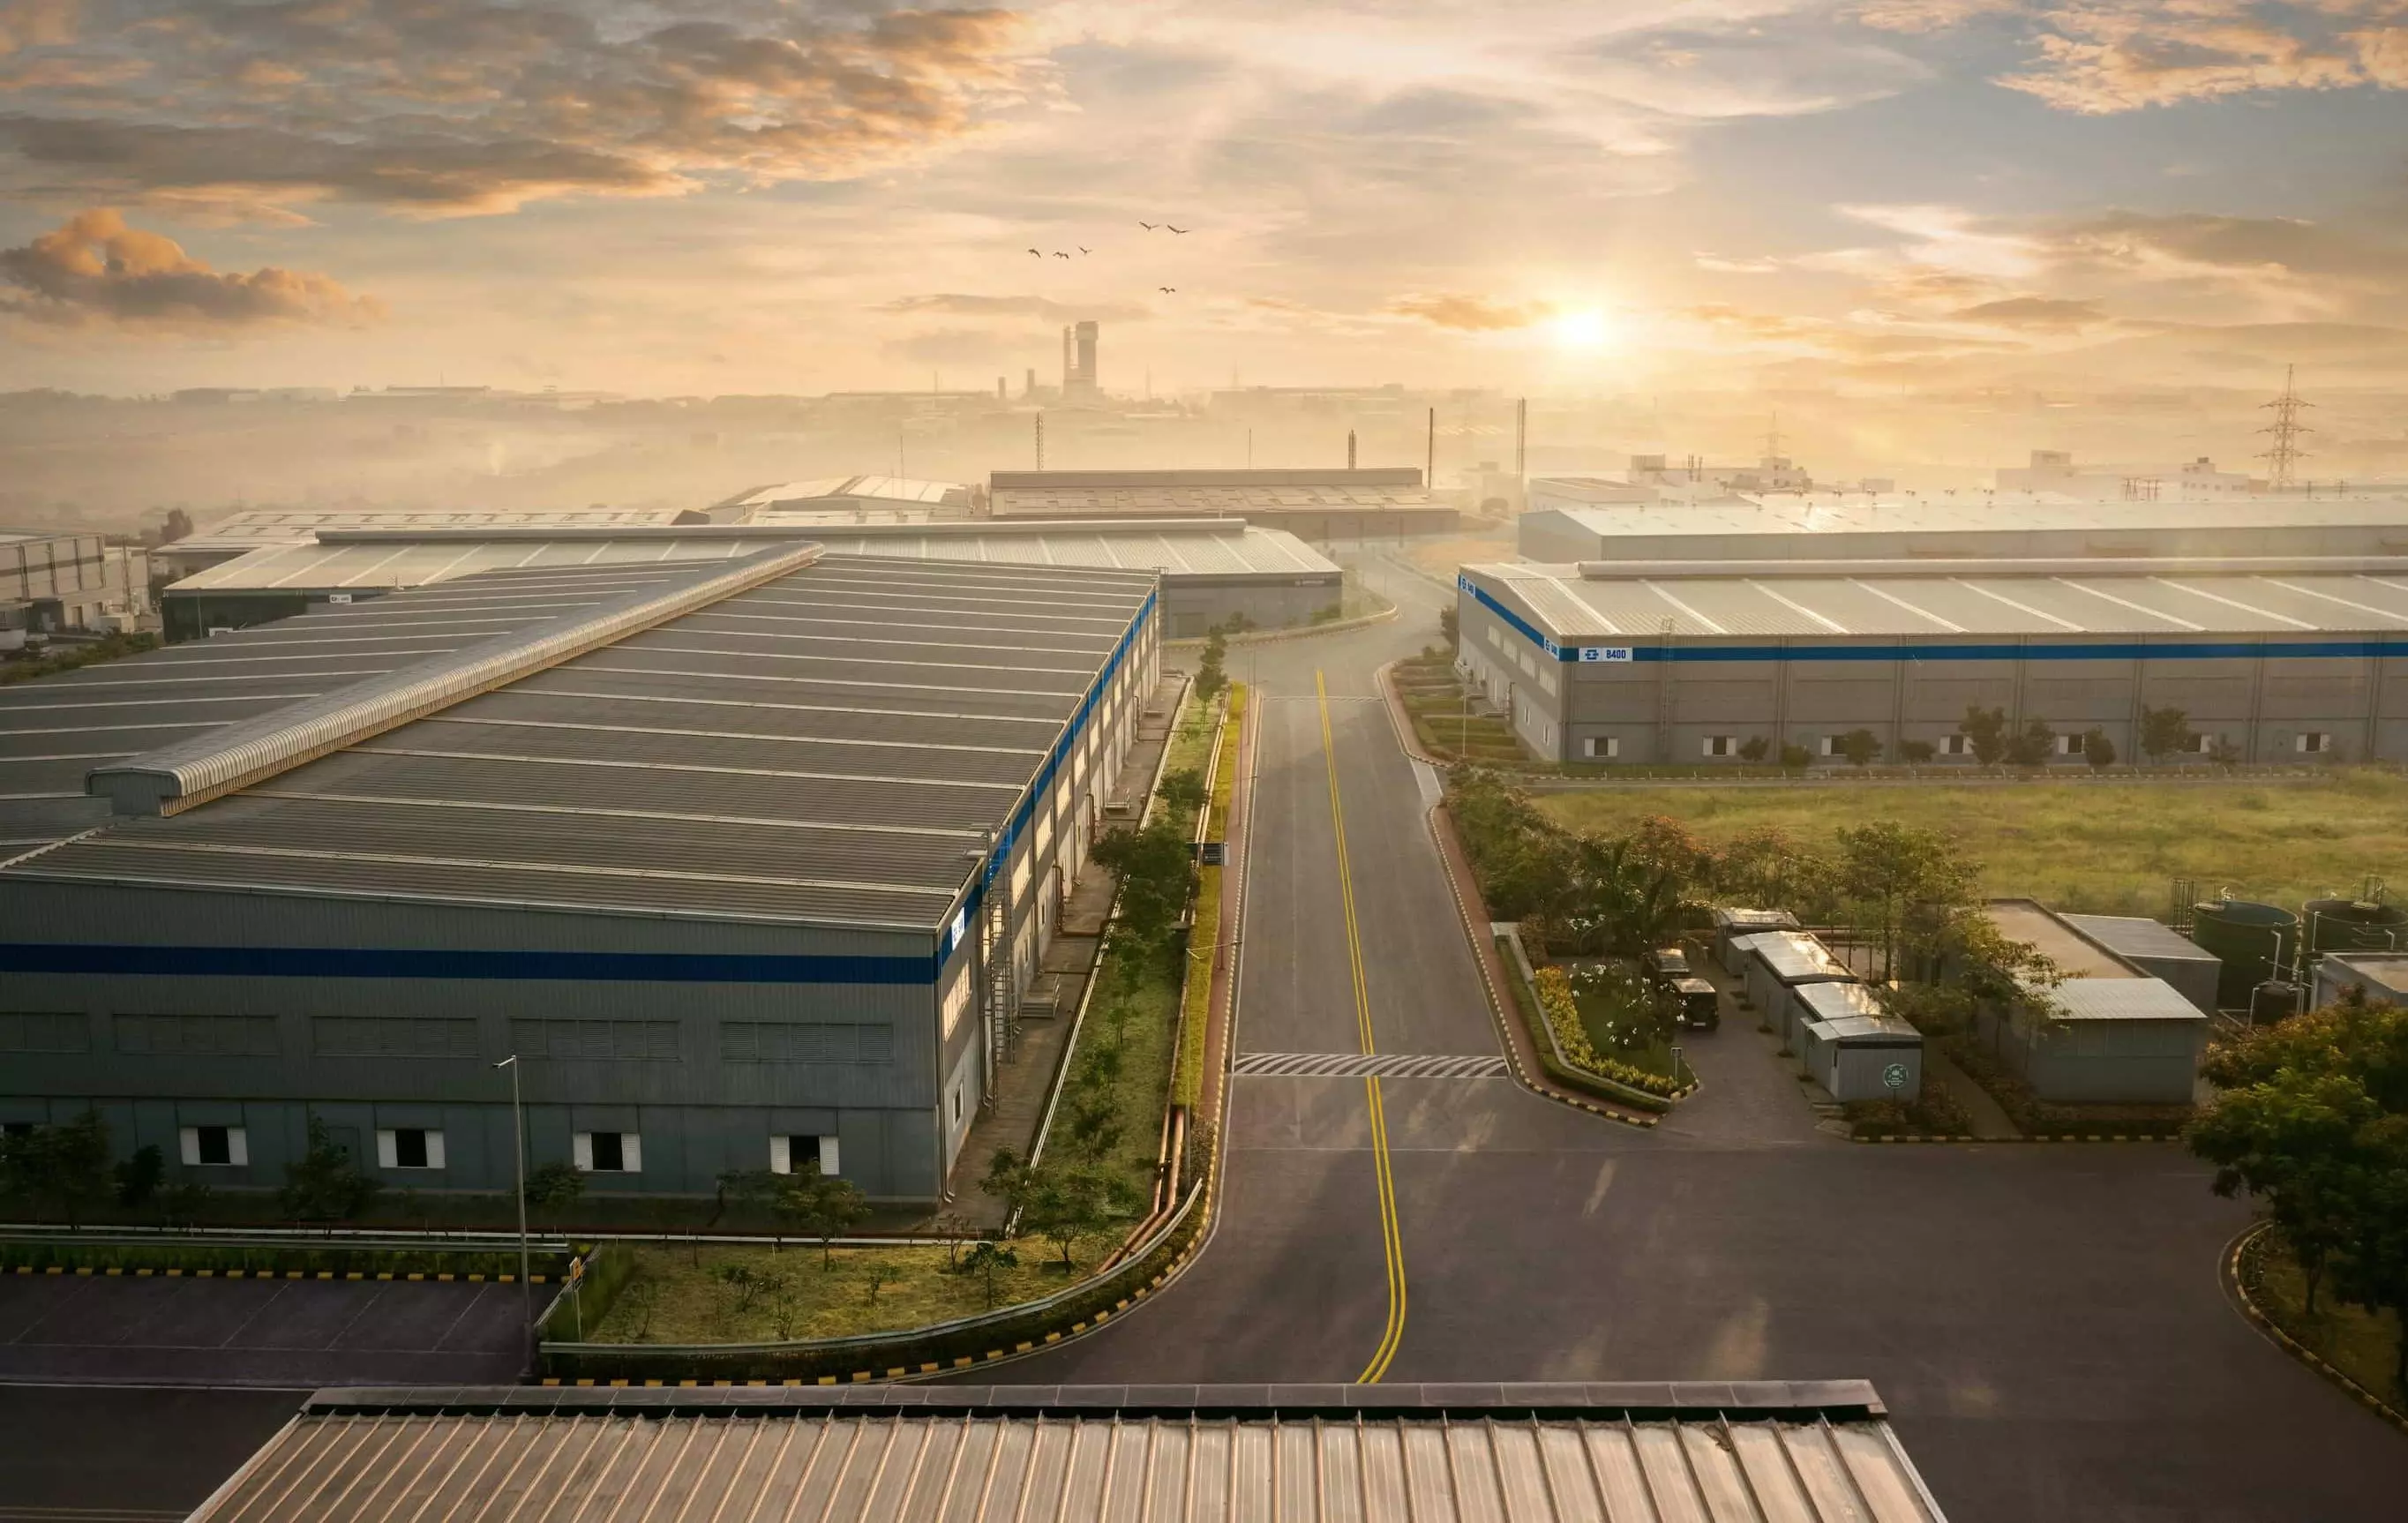
Most buyers start a warehouse project by thinking about the shed. Size, rate per square foot, how fast. Then the first monsoon arrives, trucks start queuing on the highway, and the real problems show up. We have seen this often enough at Synergy PEB to say it plainly: logistics park design is mostly about what happens around the building, not just inside it.
The steel is the easy part.
Start with the truck, not the roof
Sketch the truck route first. Gate, weighbridge, parking, dock, exit. If staff two-wheelers cross that loop, someone will get hurt eventually.
A 40-ft trailer needs roughly 35 m of apron to swing and reverse into a dock bay. Clients often try to save land here. It never works, because drivers end up parking on your access road. Keep a staging yard too, big enough for about a tenth of your daily trucks. Your busiest Monday will be worse than the average you planned for, and a sound logistics park design accounts for that Monday.
Spans, heights and what your racking wants
Columns in the middle of a storage floor are a nuisance. Pallet racks, sorters and conveyors don’t like them. PEB frames can clear 30 to 60 m, so you pick the rack layout first and the frame adapts. That order saves money.
Height is where we see the most regret. Old sheds stop at 8 or 9 m eave. Today’s high-bay storage wants 12 to 14 m. Land around Ludhiana and Mohali isn’t getting cheaper, so going up costs less than spreading out. Good logistics park design builds vertical before it builds wide.
One small thing. A 9 m bay suits most pallet rack modules. Odd bay sizes leave dead strips on your floor.
Logistics Park Design for docks, yards and floors
Rule of thumb: one dock door per 1,000 to 1,200 sq m. Cross-docking sites want doors on both sides. Storage-heavy sites usually manage with one. Set dock height near 1.2 m, fit levellers, and put a 3 m canopy over each door. Rain on a loaded pallet is an irritating loss that nobody budgets for.
Pave the dock apron in concrete, not bitumen. Loaded trailers rut asphalt in a Punjab summer, and you will be relaying it within two years.
Slab flatness gets ignored until reach trucks start wobbling at 10 m. Talk to your civil contractor before the pour, not after.
Codes you can’t skip
Structure follows IS 800:2007. Wind comes from IS 875 Part 3, earthquakes from IS 1893 Part 1. Check your plot’s seismic zone, since much of North India sits in a serious one. Main frames usually use E350 steel to IS 2062, with galvanised Z purlins for the secondary work.
Fire is the one people forget. NBC 2016 Part 4 gives the base rules. High racks often need ESFR sprinklers, and the pipework and water load sit on your roof framing. Tell the designer early or pay for strengthening later.
Thinking about solar? Allow about 0.15 kN per sq m extra on the roof. A 1 MW plant needs near 5,000 sq m, which a mid-size warehouse has. So your logistics park design should treat the roof as a future power source.
Heat, light and the Punjab summer
When it touches 45°C, a bare steel roof cooks everything under it. Put 50 to 75 mm of insulation below the sheets and fit ridge ventilators. Translucent sheets over 8 to 10 percent of the roof will cut your daytime lighting bill.
Why we think PEB fits this job
Time, mostly. A 50,000 sq ft RCC warehouse can run eight to ten months. With PEB, we make the frames in our factory while your crew does foundations, so the schedule shrinks by a third or more.
Steel weight helps too. Warehouse frames usually land around 25 to 35 kg per sq m, which keeps cost and transport reasonable.
Our Nalagarh plant covers 70,000 sq ft and produces over 1,000 MT every month. Design, fabrication and erection all sit with us. If a dimension changes on site, you call one team, not three. For a logistics park design with tight dates, that matters more than people expect.
Build phase two into phase one
Parks grow. Almost always. Make one end wall a bolted frame so you can add bays later without demolition. Leave land and utility lines free on that side. If you might take on kitting or labelling work, plan mezzanine provision now.
Five questions before you call a builder
- How many trucks arrive on your worst day?
- Pallets, bins or bulk?
- What eave height does the racking need?
- Solar, mezzanine or cold storage later?
- When must it go live?
Answer these and your logistics park design brief practically writes itself.
Talk to us
Building in Punjab, Haryana or Himachal? Send us your plot size and storage needs. Our engineers will come back with a logistics park design sketch showing span, height and dock count for your site.
